Consultation and Design FAQs
Answers to common questions about concept design, space planning and 3D renderings with Infinity Group Construction.
What do Infinity Group Construction's consultation and design services include?
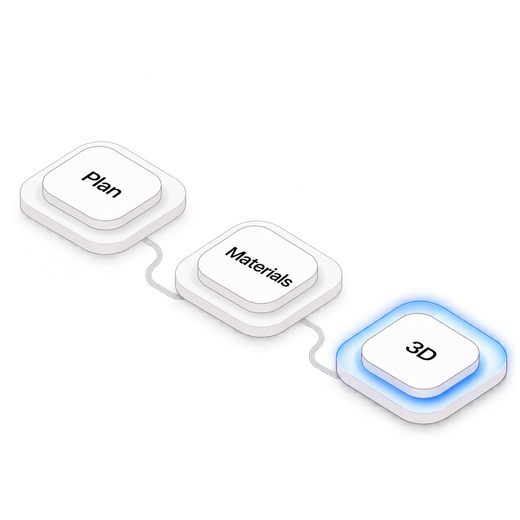
Our consultation and design services cover four areas: concept design (conceptualization), space planning, material selection and 3D renderings. Together they take a project from first idea to a detailed design you can review before construction begins.
What is concept design in construction?
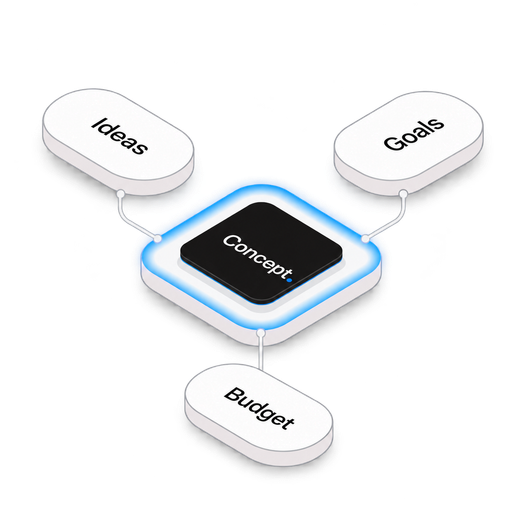
Concept design is the first stage of a design and construction project. It turns the client's ideas, goals and budget into a design direction that sets out how the space should look, feel and work, before detailed layouts, material selections and renderings are prepared.
What is space planning?
Space planning is the process of analyzing a space and laying it out so it works well for the people who use it. We look at how the space will be used and create layouts that improve functionality and flow, whether it is an office, a store, a restaurant or a home.
What is the difference between concept design and space planning?
Concept design sets the overall direction for a space: its purpose, style and feel. Space planning comes next and works out the detailed layout, analyzing how the space will be used and arranging it for functionality and flow. Infinity Group Construction provides both as part of its consultation and design services.
Can I see what my project will look like before construction starts?
Yes. We create 3D renderings that let you virtually walk through your project before construction begins, so you can review the layout, materials and finishes and make changes while they are still easy to make.
Do you design both commercial and residential projects?
Yes. We design commercial spaces such as offices, retail stores, restaurants, industrial facilities and healthcare spaces, as well as custom homes and residential renovations.
Do you offer design-build?
Yes. Design-build means one company handles both the design and the construction, instead of the client hiring a designer and a contractor separately. Once you approve the design, our commercial construction, commercial renovation, residential construction and residential renovation teams can build it, so one company is accountable from concept to completion. For commercial clients, our facility maintenance teams can look after the space after it opens.
Can you create one design for several locations?
Yes. For multi-location businesses, Infinity Group Construction can develop a design for one site and adapt it to others, so new and renovated locations stay consistent with your brand standards while fitting each space.
How do I prepare for and book a design consultation?
Send us a message through the contact form on this page with a few details about your project. It helps to have a short description of what the space needs to do, your budget and timeline, any floor plans or photos, and your brand standards if you have them. If you don't have all of this yet, our design team can work through it with you. Our team, based in Burlington, Ontario with a second office in Richmond, British Columbia, will follow up to talk through your goals and next steps.